Decks · Houston Heights & Greater Heights

    Houston Heights Deck Builder

    New decks, rebuilds and honest repairs for Heights houses that sit high on pier-and-beam, back onto narrow yards and share space with old trees.

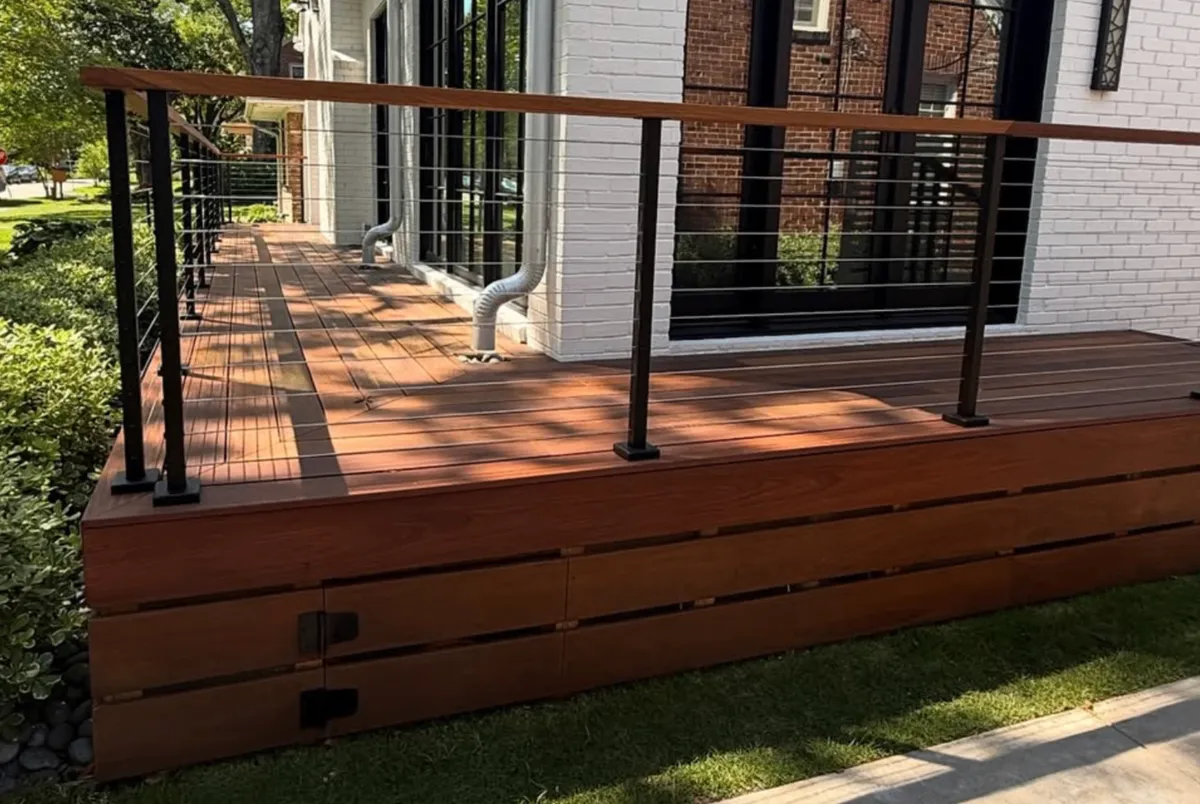
    Raised hardwood front deck with horizontal skirt boards, steel posts and stainless cable railing by Right Angle Home & Outdoors in West University
    West UniversityRaised hardwood front deck with a horizontal skirt, steel posts and cable rail.

    Most Heights deck calls start with one of three situations: a tired deck that might be saved, a deck that looks fine on top but is failing underneath, or a back door that sits two or three steps above the yard with nothing outside it. Each leads to a different scope and a different budget, so the first visit is spent working out which one you actually have.

    Bungalows and cottages here usually have raised floors, back elevations altered by past additions, and side yards too narrow for a machine. That shapes everything from the stair layout to whether the deck should attach to the house at all. Where the existing wall or rim is marginal, a freestanding frame keeps new fasteners out of an old assembly.

    Repair, replace or rebuild?

    Repair

    Worth it when the framing, footings and ledger are sound and the problem is limited to boards, a stair or a section of railing. We probe the framing before recommending a repair, because new boards over soft joists only hide the problem.

    Resurface (replace decking only)

    When the substructure checks out but the surface is worn, splintering or the wrong material. Composite needs joist spacing and a flat frame that older decks often lack, so a resurface sometimes turns into partial reframing.

    Full rebuild

    When footings have moved, joists are rotted at the connections, or the layout no longer works. Tearing down to the ground lets us correct height, stairs and drainage under the deck, and choose footings for the soil rather than inheriting old ones.

    New deck

    A first deck off a raised back door. The main decisions are height and stairs, attached versus freestanding, how to work around roots, and whether the space under it needs to stay accessible.

    Work and reference photos

    Photos of our projects, labeled with where they were built. Reference images are marked as such.

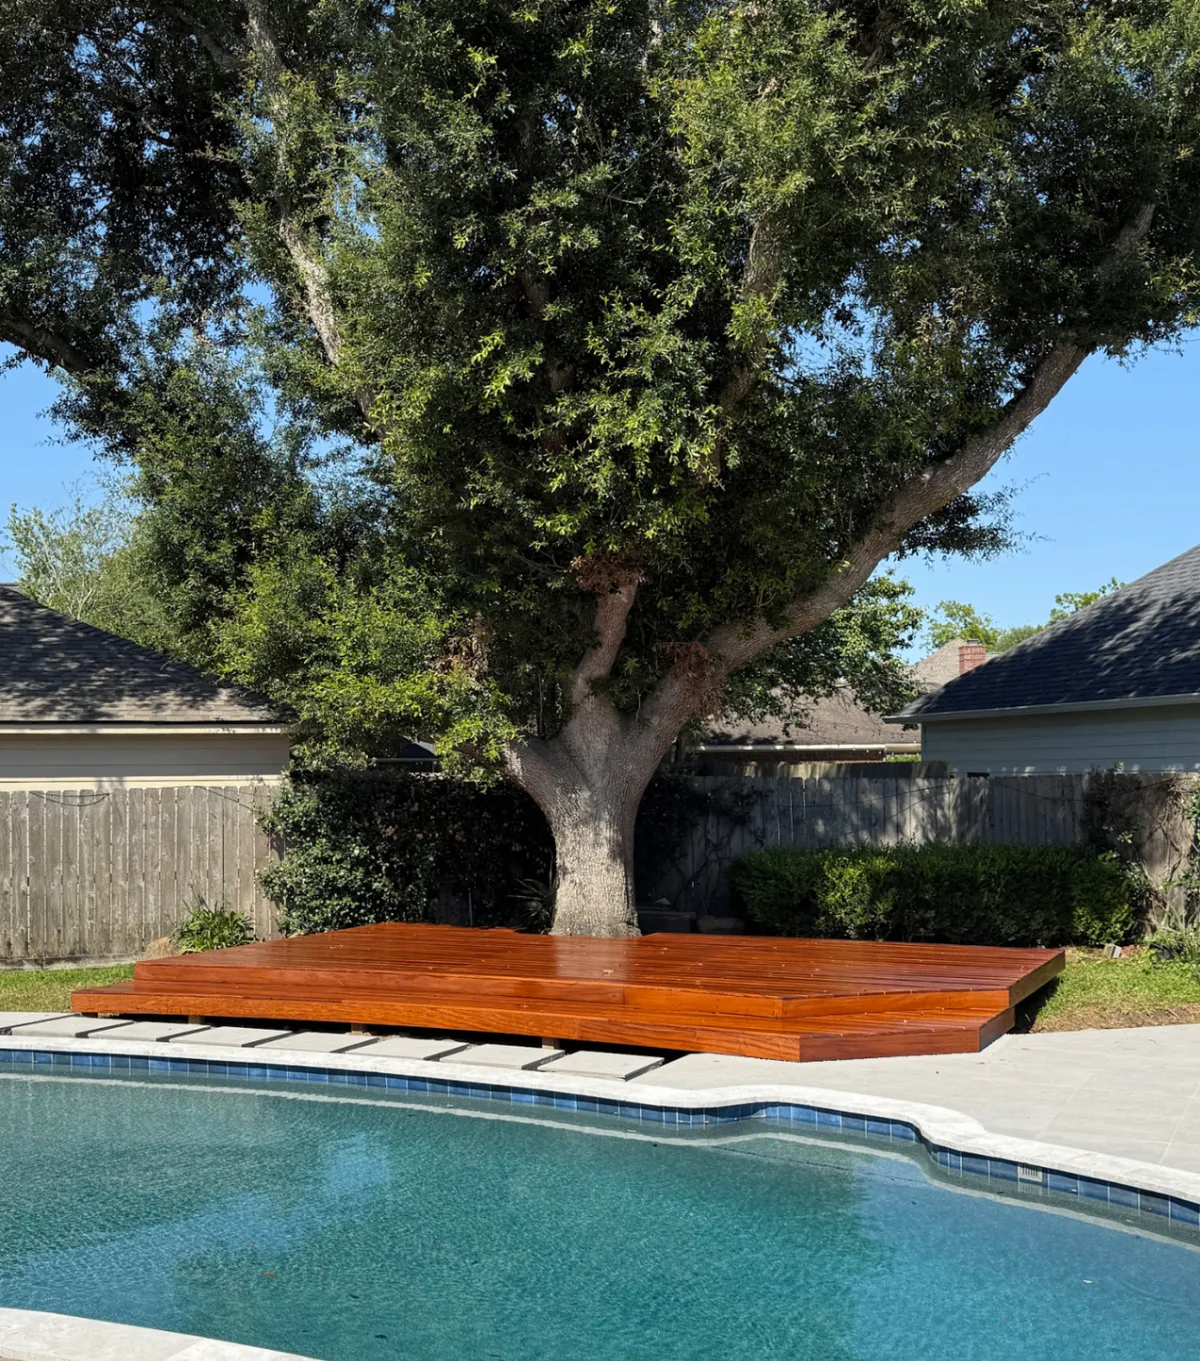
    Oiled hardwood pool deck by Right Angle Home & Outdoors in the Houston area, built low around the trunk of a mature live oak
    Houston areaLow hardwood pool deck built around a mature live oak.
    Raised hardwood front deck with horizontal skirt boards, steel posts and stainless cable railing by Right Angle Home & Outdoors in West University
    West UniversityRaised hardwood front deck with a horizontal skirt, steel posts and cable rail.

    See documented projects and field notes

    Hardwood and composite decking compared for Heights conditions

    Brazilian hardwood (ipe, garapa)Composite (Trex, TimberTech)
    LookReal wood grain; greys to silver if left unoiledConsistent color; wide range of tones
    UpkeepPeriodic cleaning and oiling to keep colorWashing; no staining
    Heat underfootGenerally comfortableCan get hot in full afternoon sun, varies by product and color
    Framing demandsPre-drilling and stainless fasteners; dense, heavy boardsManufacturer joist spacing, gapping and ventilation rules
    Airflow underneathImportant — low, enclosed decks need ventilationAlso required by most manufacturers
    Best fitPool decks, low platforms, owners who like woodSunny back decks where low maintenance matters most

    What drives the budget

    We price from a site visit rather than a square-foot number. These are the factors that move the figure most. Try the budget tool for an illustrative amount at our standard rates.

    Height and stairs

    Raised floors mean taller posts, guards and longer stair runs; each step adds material and labor.

    Demolition and what we find

    Removing an old deck and finding rotted rims or failed footings changes the scope. We price that risk openly rather than surprise you mid-build.

    Decking material

    Board material is a large share of cost; hardwood and premium composites sit at the upper end.

    Footings and soil

    Footing type and depth depend on the structure and the soil at your address.

    Access

    A single side gate means every board and bag of concrete is hand-carried.

    Railings, lighting and skirting

    Cable or metal rail, integrated lights and removable skirt panels add up quickly.

    Planning on a Heights lot

    Floor height and the back door

    The finished deck should land a safe step below the door threshold. On high pier-and-beam houses that drives guard and stair requirements.

    Trees and roots

    We favor small, hand-dug footings positioned around major roots, and leave room for trunk growth.

    Attachment to an old house

    If the rim or siding cannot take a ledger properly, the deck stands on its own posts.

    Historic district review depends on the address

    Some Greater Heights properties sit inside City of Houston historic districts and some do not; ZIP codes do not tell you which. Whether a Certificate of Appropriateness is needed depends on the specific address and scope of work, not only on what is visible from the street. That review is separate from building permits, and deed restrictions are separate again. We check the address on the City historic district map at the first visit and plan drawings and schedule around whatever review actually applies.

    How the project runs

    1. 01

      Site visit and inspection

      Measure heights, check access and probe any existing framing.

    2. 02

      Design and scope

      Layout, material choice and repair-versus-rebuild decision in writing.

    3. 03

      Permits and review

      Building permit and any historic or deed-restriction review that applies.

    4. 04

      Demolition and footings

      Remove what is failing, set footings, and correct drainage under the deck.

    5. 05

      Framing and decking

      Frame to the decking manufacturer’s requirements, then lay boards.

    6. 06

      Rails, stairs and walkthrough

      Guards, stairs, lighting and a final walkthrough together.

    Projects are led by principals Omar Afra and Pedro Salazar.

    Common questions

    Can my existing deck be repaired instead of replaced?

    Often, if the footings, joists and ledger connection are sound. We test the framing in several spots before recommending a repair. If the frame is soft or the footings have moved, new boards would not last and a rebuild is the honest answer.

    Should a Heights deck be hardwood or composite?

    Hardwood suits owners who want real wood and accept oiling or a silver patina; composite suits sunny decks where low upkeep matters more than grain. Both need good airflow underneath, and composite needs a flat frame to the manufacturer’s spacing.

    Does a deck need a permit in the Heights?

    Many decks need a City of Houston building permit, depending on height, size and attachment. Separately, if the property is in a historic district, some visible work also needs a Certificate of Appropriateness. We confirm both for your address.

    Can you build near a big oak without hurting it?

    Usually, by positioning small hand-dug footings around major roots and avoiding trenching. For large or high-value trees, an arborist’s input is worth having before design is final.

    Decisions to make early

    Right Angle Home & Outdoors hardwood front deck in Houston with horizontal skirt boards, steel posts and stainless cable railing along a white painted brick house
    Right Angle work · West University, Houston. Field record

    Repair, resurface or rebuild a deck

    Repair
    Framing, posts and footings are sound; a few boards, stairs or rail sections are damaged.
    Resurface
    The structure checks out on inspection, but the surface is worn or you want a new material that the existing joist spacing supports.
    Rebuild
    Soft or rotted framing, failing footings, loose ledger attachment, or a new layout or height. Most raised-bungalow decks are assessed at the ledger, posts and footings first.
    Right Angle Home & Outdoors hardwood pool deck in Houston, freshly oiled, framed low around the trunk of a mature live oak beside a swimming pool
    Right Angle work · Houston-area. Field record

    Trees, roots and access

    Before design
    Locate major trees and estimate the root zone; footings and excavation are placed to avoid large roots where possible.
    Access
    Measure the side-yard gate and path for materials and equipment; narrow access can change the method and schedule.
    When unsure
    Ask a certified arborist about a valued tree before digging near it.

    Talk through your project

    A site visit is the fastest way to a real scope and number.