Whole-yard builds · Houston Heights & Greater Heights

    Whole-Backyard Design-Build in the Houston Heights

    When a yard needs more than one thing, planning it as one project gets the levels, drainage, wiring and schedule right the first time.

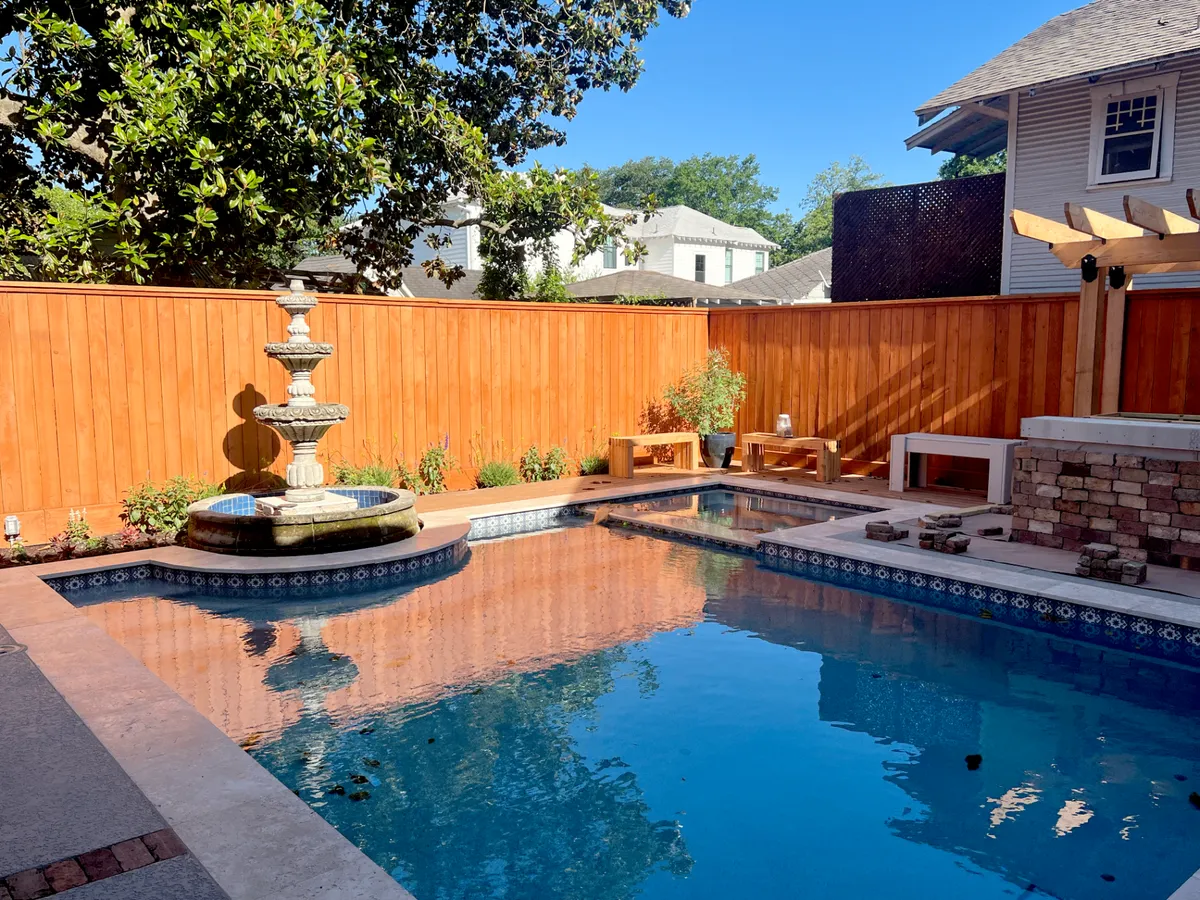
    Houston Heights backyard by Right Angle Home & Outdoors with a tiled pool and spa, travertine coping, vertical cedar privacy fence, brick outdoor counter and a pergola
    Houston HeightsPool surround, cedar privacy fence, brick counter and pergola in one backyard.

    A whole-yard project is different from hiring a deck builder, then a paver crew, then an electrician. The finished heights of the deck, patio, pool coping and lawn all have to agree; drainage has to be planned across all of them; conduit and gas need to go in before surfaces cover them; and a narrow Heights lot can only host one trade at a time.

    We plan the yard as a single set of drawings and a single sequence: underground first, structures next, surfaces and finishes last. You can still build in phases — many owners do — but the phases are designed together so the second one does not mean tearing up the first.

    One integrated build or individual projects?

    Integrated whole yard

    Best when you are changing several things at once — say a deck, a patio, a fence and drainage. One plan, one schedule, one point of responsibility.

    Phased master plan

    Design the whole yard now, build it over two or three phases. Underground utilities and drainage for later phases go in with the first.

    Single system

    If you only need a deck or a pergola, our individual Heights service pages are the better starting point.

    Work and reference photos

    Photos of our projects, labeled with where they were built. Reference images are marked as such.

    Houston Heights backyard by Right Angle Home & Outdoors with a tiled pool and spa, travertine coping, vertical cedar privacy fence, brick outdoor counter and a pergola
    Houston HeightsPool surround, cedar privacy fence, brick counter and pergola in one backyard.
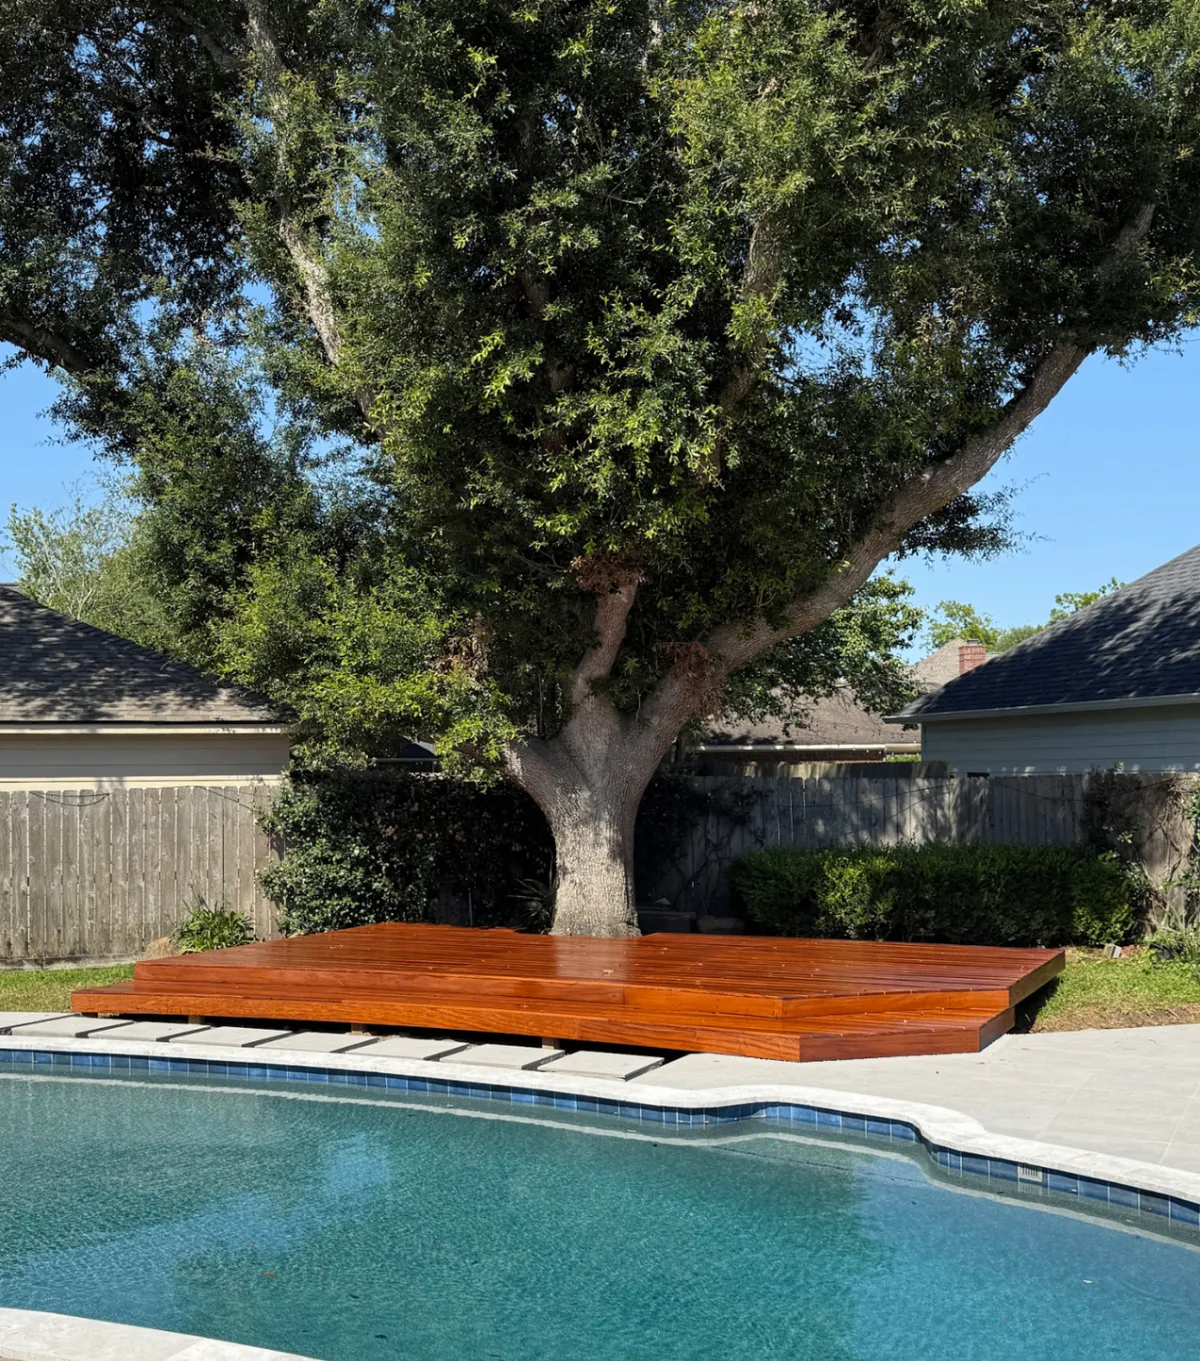
    Oiled hardwood pool deck by Right Angle Home & Outdoors in the Houston area, built low around the trunk of a mature live oak
    Houston areaLow hardwood pool deck built around a mature live oak.
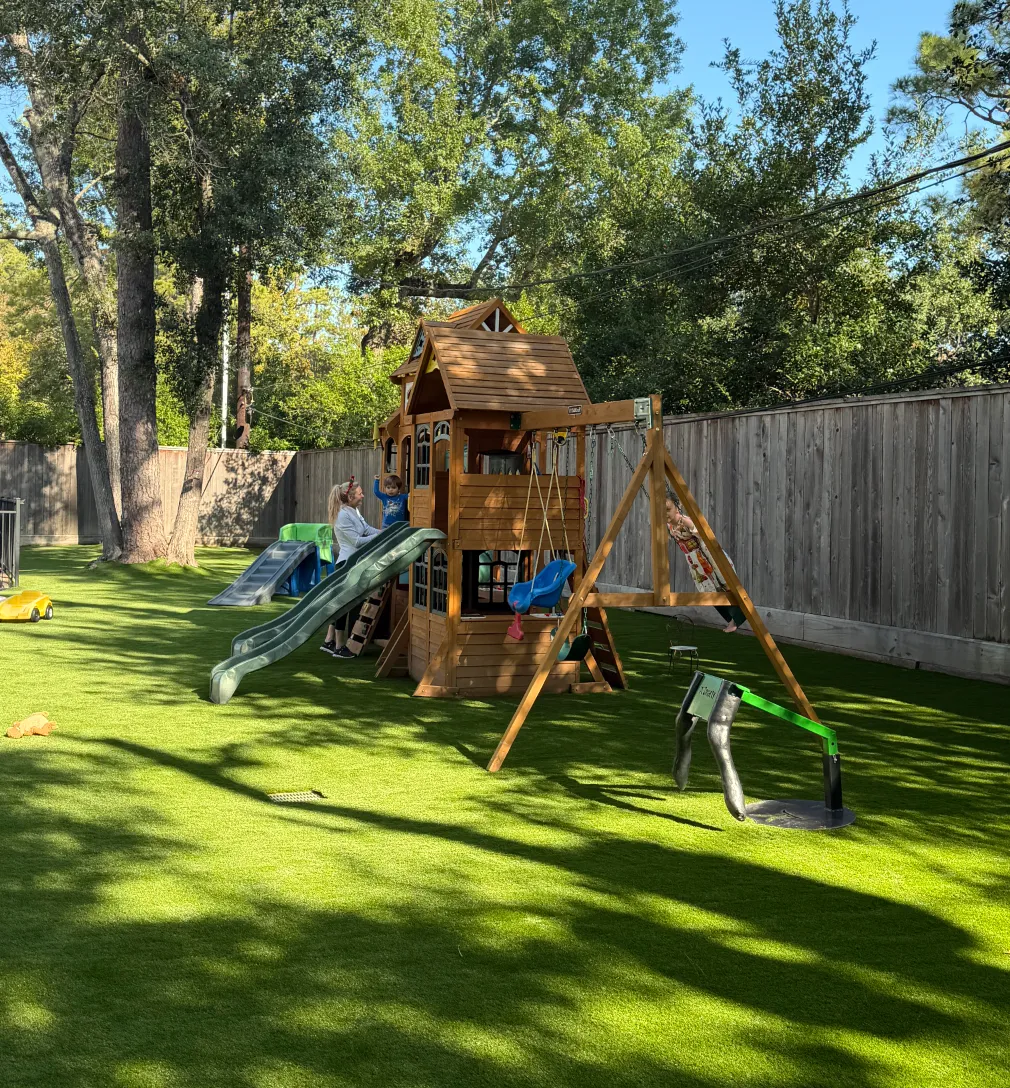
    Artificial turf play yard with a wooden play structure and a flush drain grate under mature pines, by Right Angle Home & Outdoors in Memorial
    MemorialTurf play yard with a flush drain grate under mature pines.

    See documented projects and field notes

    Integrated versus separate projects

    Integrated design-buildSeparate trades
    Levels and transitionsDesigned togetherEach trade works to what it finds
    DrainagePlanned across the whole yardOften solved piece by piece
    UtilitiesConduit and gas in before surfacesRisk of cutting new work to add later
    SchedulingOne sequence on a tight lotYou coordinate the gaps
    ResponsibilityOne contractorSplit between several

    What drives the budget

    We price from a site visit rather than a square-foot number. These are the factors that move the figure most. The budget tool gives an illustrative amount for the individual items.

    Number of systems

    Each structure, surface and utility adds cost; the plan helps you prioritize.

    Underground work

    Drainage, electrical and gas lines are a significant share of the budget and invisible at the end.

    Demolition

    Removing old decks, slabs and fences through a single gate.

    Materials

    Hardwood, natural stone and steel push the budget up compared with composite, concrete and cedar.

    Phasing

    Building in phases can spread cost, with some remobilization cost each time.

    Planning on a Heights lot

    Lot access

    Long, narrow lots with one gate dictate the build order and what equipment can get in.

    Trees

    We decide early which trees stay and design every system around their root zones.

    Drainage across the yard

    On flat lots, water from the roof, the patio and the neighbor’s yard all needs one planned route.

    Historic district review depends on the address

    Some Greater Heights properties sit inside City of Houston historic districts and some do not; ZIP codes do not tell you which. Whether a Certificate of Appropriateness is needed depends on the specific address and scope of work, not only on what is visible from the street. That review is separate from building permits, and deed restrictions are separate again. We check the address on the City historic district map at the first visit and plan drawings and schedule around whatever review actually applies.

    How the project runs

    1. 01

      Site visit and wish list

      Walk the yard, list what you want, note trees, access and water.

    2. 02

      Master plan

      Layout, levels and priorities; decide on one build or phases.

    3. 03

      Permits and review

      Building permits and any historic or deed-restriction review.

    4. 04

      Demolition and underground

      Remove old work, then drainage, electrical and gas.

    5. 05

      Structures

      Decks, pergolas, covers and fences.

    6. 06

      Surfaces and finishes

      Pavers, planting, turf, lighting and final walkthrough.

    Projects are led by principals Omar Afra and Pedro Salazar.

    Common questions

    What does a whole-yard project include?

    Whatever the yard needs — typically some combination of decks, pergolas or covers, pavers, fences, pool surrounds, turf or planting, lighting and drainage — designed and sequenced together.

    Can we build it in phases?

    Yes. We design the full yard first, then install drainage and utilities for later phases with the first one so nothing has to be torn up.

    How long does a whole-yard build take?

    It depends on scope, permits and weather, and on how many trades the lot can host at once. We give you a written sequence before work starts.

    Who leads the project?

    Principals Omar Afra and Pedro Salazar lead design and construction, and bring in licensed engineers or specialty trades where the scope requires it.

    Decisions to make early

    Right Angle Home & Outdoors artificial turf backyard in Houston with a wooden play structure, swings and a drainage grate set flush into the turf under mature pines
    Right Angle work · Memorial, Houston. Field record

    Sequence a whole yard

    1 · Water and utilities
    Grading, drains, electrical and gas lines go in before any finished surface.
    2 · Structures
    Footings, decks, pergolas and covers, then fences that define the edges.
    3 · Surfaces and planting
    Paving, turf and planting last, so nothing finished is torn up again.
    Right Angle Home & Outdoors hardwood pool deck in Houston, freshly oiled, framed low around the trunk of a mature live oak beside a swimming pool
    Right Angle work · Houston-area. Field record

    Trees, roots and access

    Before design
    Locate major trees and estimate the root zone; footings and excavation are placed to avoid large roots where possible.
    Access
    Measure the side-yard gate and path for materials and equipment; narrow access can change the method and schedule.
    When unsure
    Ask a certified arborist about a valued tree before digging near it.

    Talk through your project

    A site visit is the fastest way to a real scope and number.