Shade structures · Houston Heights & Greater Heights

    Pergolas & Patio Covers in the Houston Heights

    Open pergolas, louvered and retractable systems, and solid covers for Heights backyards — chosen by whether you want shade, rain protection, or both.

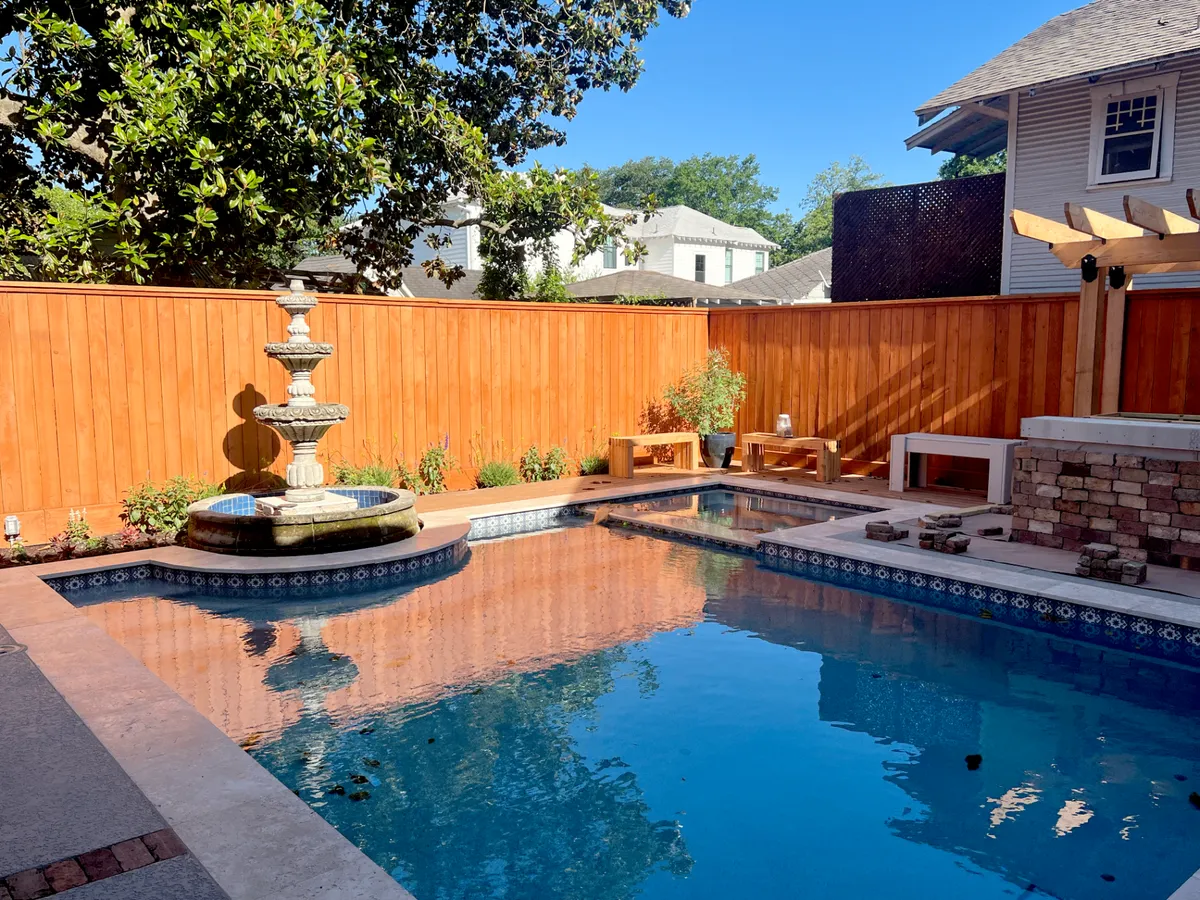
    Houston Heights backyard by Right Angle Home & Outdoors with a tiled pool and spa, travertine coping, vertical cedar privacy fence, brick outdoor counter and a pergola
    Houston HeightsPool surround, cedar privacy fence, brick counter and pergola in one backyard.

    The first question on any Heights shade structure is simple: do you want shade, or do you want to stay dry? An open-slat pergola filters sun and frames a space, but it does not keep rain off. A solid patio cover does, and it also creates a roof’s worth of water that has to go somewhere on a flat lot. Louvered and retractable systems sit in between and add motors and controls to maintain.

    From there the decisions are material, attachment and wiring. A freestanding structure avoids tying into an old roofline; an attached cover can feel like part of the house but needs careful flashing and a structural connection the existing wall can carry. Fans, lights and outlets are far easier to plan before posts go in than after.

    Pergola or patio cover?

    Open pergola

    Rafters and purlins that break up sun and define an outdoor room. Good over a dining table or a deck on the east or north side. Add shade cloth or plants if you need more cover.

    Louvered or retractable roof

    Adjustable louvers or a retractable canopy let you open up in winter and close down in summer. These are aluminum systems with motors and wiring; they cost more and have parts that need service.

    Solid patio cover

    A roofed structure that keeps rain off. It needs gutters and a planned outlet so the water does not land next to your foundation or your neighbor’s fence.

    Attached or freestanding

    Attaching saves a row of posts but depends on the house framing and roof. Freestanding keeps the structure independent of an older roof and wall.

    Work and reference photos

    Photos of our projects, labeled with where they were built. Reference images are marked as such.

    Houston Heights backyard by Right Angle Home & Outdoors with a tiled pool and spa, travertine coping, vertical cedar privacy fence, brick outdoor counter and a pergola
    Houston HeightsPool surround, cedar privacy fence, brick counter and pergola in one backyard.
    Slatted cedar pergola over a wood deck — style reference image
    ReferenceReference image of an open-slat cedar pergola style. Not a Right Angle project photo.

    See documented projects and field notes

    Pergola materials compared

    CedarSteelAluminum (incl. louvered)
    CharacterWarm, traditional; suits bungalowsSlim profiles, modern linesClean, engineered system look
    UpkeepStain or seal on a cycleCoating touch-up; watch for rust at cutsLow; motors and seals need occasional service
    SpansModerate; larger spans need bigger membersLong spans with small sectionsSet by the manufacturer’s system
    Rain protectionOnly with added roofingOnly with added roofingLouvered systems shed rain when closed
    CustomizationEasy to shape on siteFabricated to drawingsWithin the product line

    What drives the budget

    We price from a site visit rather than a square-foot number. These are the factors that move the figure most. Try the budget tool for an illustrative amount at our standard rates.

    Open versus roofed

    A solid roof, gutters and flashing cost far more than an open slat pergola of the same size.

    Material and system

    Cedar is usually the starting point; steel fabrication and motorized aluminum systems cost more.

    Electrical

    Fans, lights, heaters and motorized roofs need circuits run from the panel, sometimes a long way on a deep lot.

    Footings and attachment

    Post loads, roof type and whether the structure ties into the house drive footing and connection design.

    Engineering and review

    Larger or attached structures may need engineered drawings; historic district addresses may need review time.

    Planning on a Heights lot

    Sun direction

    West-facing yards take the hardest afternoon sun. Open slats help less there; louvers, a solid roof or shade fabric do more.

    Rain and roof water

    Any solid or closed roof concentrates water. We plan gutters and an outlet with the structure, not afterwards.

    Wind and structure

    Structures are designed to the requirements that apply to the project. Size, exposure and roof type drive the connections, and a qualified engineer is involved when the scope calls for it.

    Setbacks and lot lines

    Narrow lots leave little room near property lines; deed restrictions may add their own rules.

    Historic district review depends on the address

    Some Greater Heights properties sit inside City of Houston historic districts and some do not; ZIP codes do not tell you which. Whether a Certificate of Appropriateness is needed depends on the specific address and scope of work, not only on what is visible from the street. That review is separate from building permits, and deed restrictions are separate again. We check the address on the City historic district map at the first visit and plan drawings and schedule around whatever review actually applies.

    How the project runs

    1. 01

      Site visit

      Sun path, roofline, utilities and where water will go.

    2. 02

      Design

      Structure type, material, size and electrical plan.

    3. 03

      Drawings, permits and review

      Engineered drawings where needed, building permit, and any historic review.

    4. 04

      Footings and rough electrical

      Set footings and run conduit before posts go up.

    5. 05

      Structure and roof

      Erect posts, beams and rafters or the roofing system; install gutters.

    6. 06

      Finish and fixtures

      Stain or coating, fans, lights and controls, then a walkthrough.

    Projects are led by principals Omar Afra and Pedro Salazar.

    Common questions

    Does a pergola keep rain off?

    An open pergola does not. If you want to stay dry, you need a solid patio cover, an added roof panel, or a louvered system that seals when closed — each with a plan for the water it sheds.

    Are retractable or automated pergolas worth it in the Greater Heights?

    They make sense for patios you use year-round and want to open in winter and close in summer. They cost more than fixed structures and add motors, sensors and wiring to maintain, so they are rarely worth it for a small occasional-use space.

    Can you add fans and lights?

    Yes. We plan circuits, boxes and conduit before the structure goes up, so wiring is hidden and the electrical work can be permitted and inspected properly.

    Do I need approval for a pergola in a historic district?

    It depends on your address and where the structure will sit. Check the City of Houston historic district map; if a district applies, whether the work needs a Certificate of Appropriateness depends on its scope and location on the lot, and that review is in addition to any building permit.

    Decisions to make early

    Right Angle Home & Outdoors project in the Houston Heights: a tiled pool and spa with travertine coping, a new vertical cedar privacy fence, a brick-clad outdoor counter and a cedar pergola against a two-story Heights house
    Right Angle work · Houston Heights. Field record

    Open-slatted pergola or roofed patio cover

    Open slats
    Filtered shade, airflow and a lighter structure. Does not keep rain off furniture.
    Roofed cover
    Rain protection and a place for fans and lights, but it adds roof drainage, attachment and often permit and HOA review.
    Decide by
    How you use the space in summer rain, where the gutters and downspouts discharge, and whether the structure attaches to the house.

    Talk through your project

    A site visit is the fastest way to a real scope and number.