
Garden Oaks · Pavers
Paver Patios and Walkways in Garden Oaks
A paver patio gives a deep yard a firm, level place to gather; a walkway ties it back to the house. Neither is a drainage fix on its own — that is a separate design.
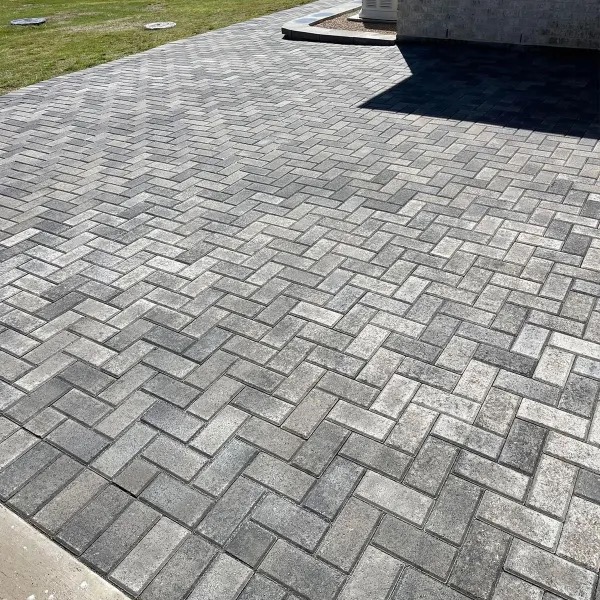
Standard paver surface or permeable system
| Standard paver surface | Permeable paver system | |
|---|---|---|
| Purpose | A durable, level surface | A surface plus a designed stone reservoir under it |
| Water | Sheds to the edges; grade sends it away | Intended to take water down into the base, where soils allow |
| What you see | Pavers | Pavers — the system is underground |
| Upkeep | Joint sand, edges, occasional cleaning | Keep joints clear so the surface keeps draining |
Site questions
Patio or walkway
Patios need room for furniture and traffic; walks need a sensible width and a route that does not trap water.
Runoff & grade
Any new hard surface changes where water goes. We set falls away from the house and look at downspouts nearby.
Tree roots
Base excavation cuts into the root zone. Layout and depth around significant trees are site decisions, ideally with an arborist.
Access & maintenance
Getting base material and pavers to the back yard, and keeping joints and edges clear under leaf fall.
Budget and cost drivers
The budget tool uses $27 per square foot for pavers. A 12×16 ft patio (192 sq ft) comes to $5,184 as an illustrative planning amount. That rate is a standard paver surface — it does not include a permeable system or drainage work.
- Removing existing concrete or turf
- Base preparation and grading
- Paver type and pattern
- Borders, steps and edges
- Drainage work if needed
How it runs
Layout
Size, shape and how it connects to doors and paths.
Grade and water
Where water goes now and after the work.
Base and edges
Excavation, compacted base, edge restraint.
Lay and finish
Pavers, cuts, joint material, cleanup.
Examples and references
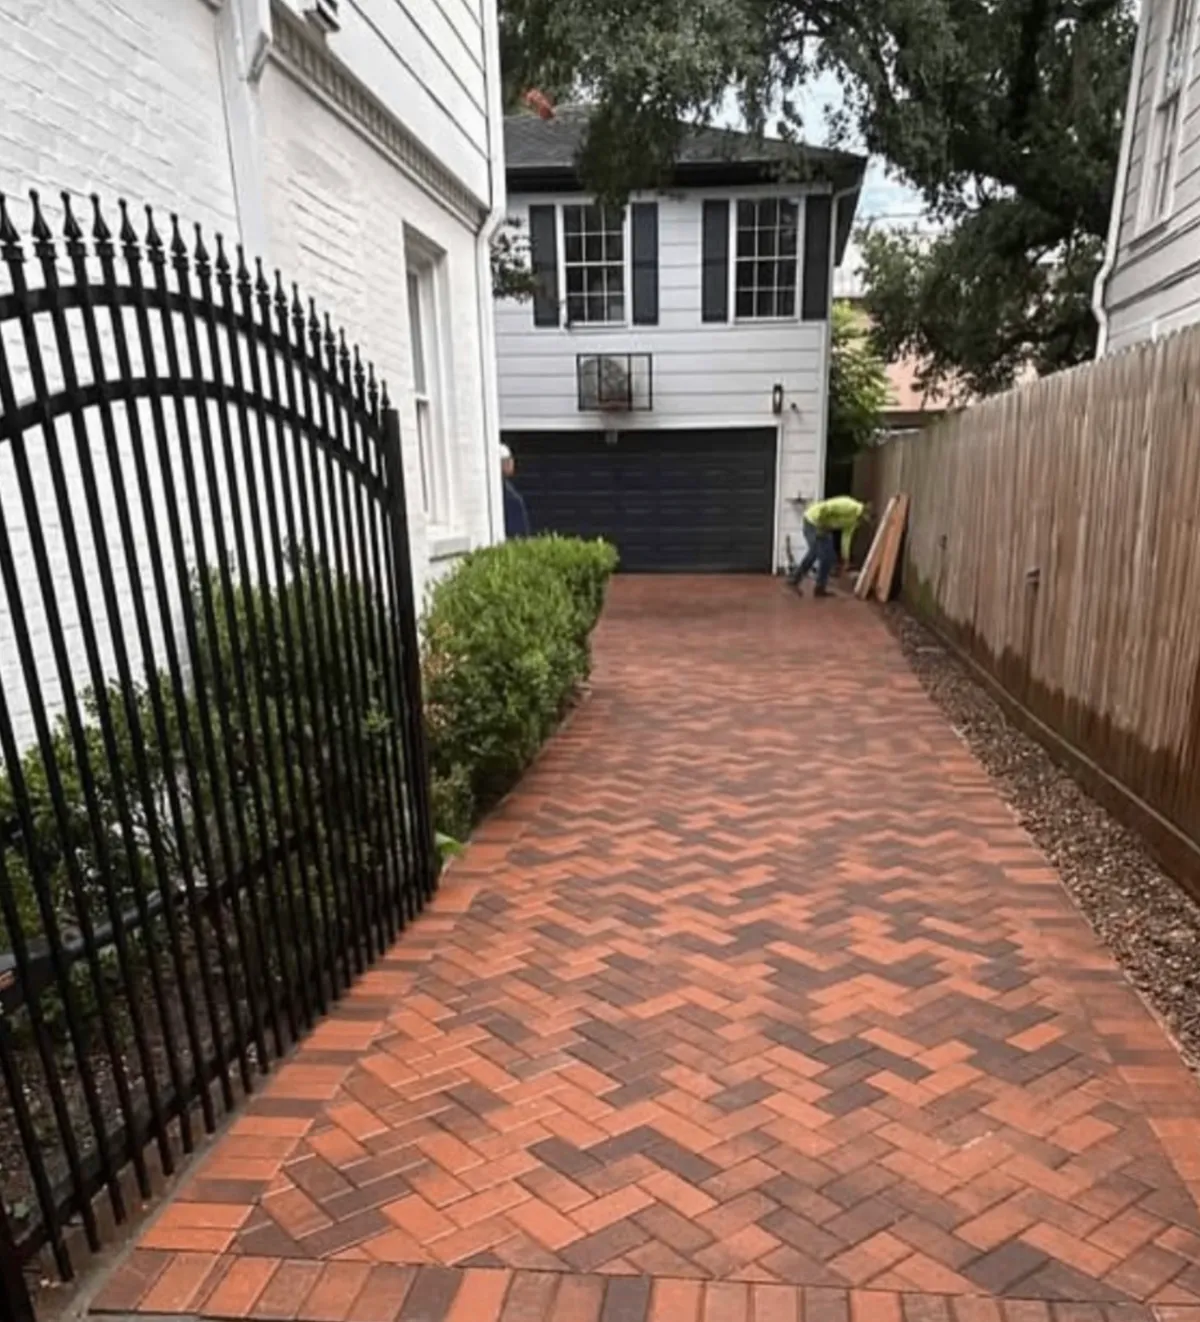
Examples shown are standard paver surfaces built in the Houston Heights and West University, not Garden Oaks. A paving photo cannot show whether the base beneath is permeable.
Questions
- Will pavers fix my drainage?
- Not by themselves. Standard pavers are a surface. If water is the problem, the fix is grading, drains or an engineered permeable system designed for the site.
- Can pavers go near a big tree?
- Sometimes, with a layout and base that limit root disturbance. It is decided on site, and an arborist is worth consulting for significant trees.
- Is the budget rate for permeable pavers?
- No. $27/sq ft is a standard paver surface. Permeable systems are quoted per site.